Cheryl Lamghari

BEDS4
BATHS2 full 2 partial
SQUARE FEET2,854
MLS#4162641
STATUSActive
PROPERTY TYPEResidential - Single Family
SUBDIVISIONWoodlea
Property Description
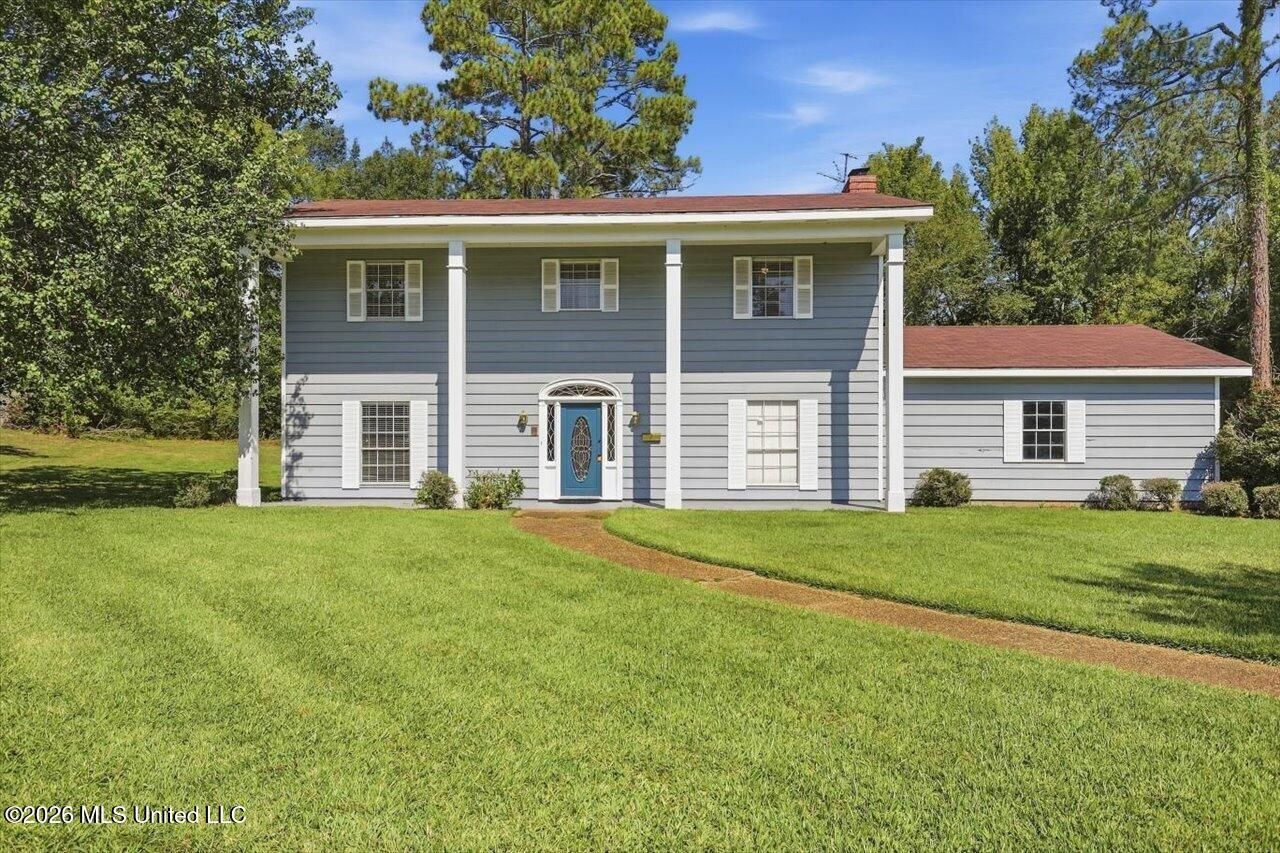
Welcome to this beautifully cared-for home in the desirable Woodlea subdivision! Situated on a spacious 1-acre lot, this 4-bedroom, 2-full-bath, 2-half-bath home offers plenty of room both inside and out. From the moment you arrive, the fantastic curb appeal makes a great first impression. Inside, you'll find a welcoming living room featuring a gas fireplace, perfect for cozy evenings at home. The kitchen is equipped with stainless steel appliances and offers a functional space for everyday living and entertaining. With no carpet downstairs, maintaining the main living areas is a breeze. All four bedrooms are generously sized, providing plenty of space for family, guests, or a home office. The home also features a 2-car garage and a large lot that gives you room to enjoy the outdoors without sacrificing convenience. If you're looking for a home that has been well maintained, offers spacious rooms, great curb appeal, and sits on a beautiful acre lot, this one deserves a look!
Property Features
Property Type: Residential - Single Family
Garage: 2
Lot Size: 1.09 Acres
Roof Type: Asphalt Shingle
Stories: 2.0
Taxes: $4,820
Year Built: 1964
Feature Descriptions
Days on Site: 1
Flooring: Ceramic Tile, Carpet, Laminate, Wood
HOA Fee: $100/ Annually
Lot: Cul-De-Sac
Parcel#: 0712-0077-000
Patio/Porch: Slab
Security: None
Sewer: Public Sewer
Water: Public
Water Features: None
Window: Aluminum Frames
Local Schools
High School: Callaway
Middle School: Powell
Elementary School: Green
Listed By / Shown By
Listed By
Agency Name: NextHome Realty Experience
Shown By
Agent Name: Cheryl Lamghari
Agent Phone: (901) 340-7560
Agency Title: Crye-Leike Real Estate Services

Source: MLS United MLS
Estimate Your Payment
Estimated Payment
$ 1,005.55 per month $533.91 Principal & Interest $401.67 Property Tax $69.97 Homeowner's InsuranceChange Payment Information
Information is deemed to be reliable but not guaranteed.© 2026 MLS United, LLC.
Privacy Policy / DMCA Notice / ADA Accessibility


This site is hosted, designed and copyright
© 1994 - 2026 by
Delta Media Group, Inc. -- Patent Pending --
1086 Devonshire Drive | MLS# 4162641
This single family home located at 1086 Devonshire Drive, Jackson, MS 39206 is currently listed for sale with an asking price of $239,900. This property was built in 1964 and has 4 bedrooms and 2 full and 2 partial baths with 2854 sq. ft. Devonshire Drive is located in the Woodlea subdivision. Search Woodlea real estate on cheryl.crye-leike.com today.