Cheryl Lamghari

BEDS4
BATHS3 full
SQUARE FEET2,022
MLS#4167355
STATUSActive
PROPERTY TYPEResidential - Single Family
SUBDIVISIONAshby Ridge of Oakfield
Property Description
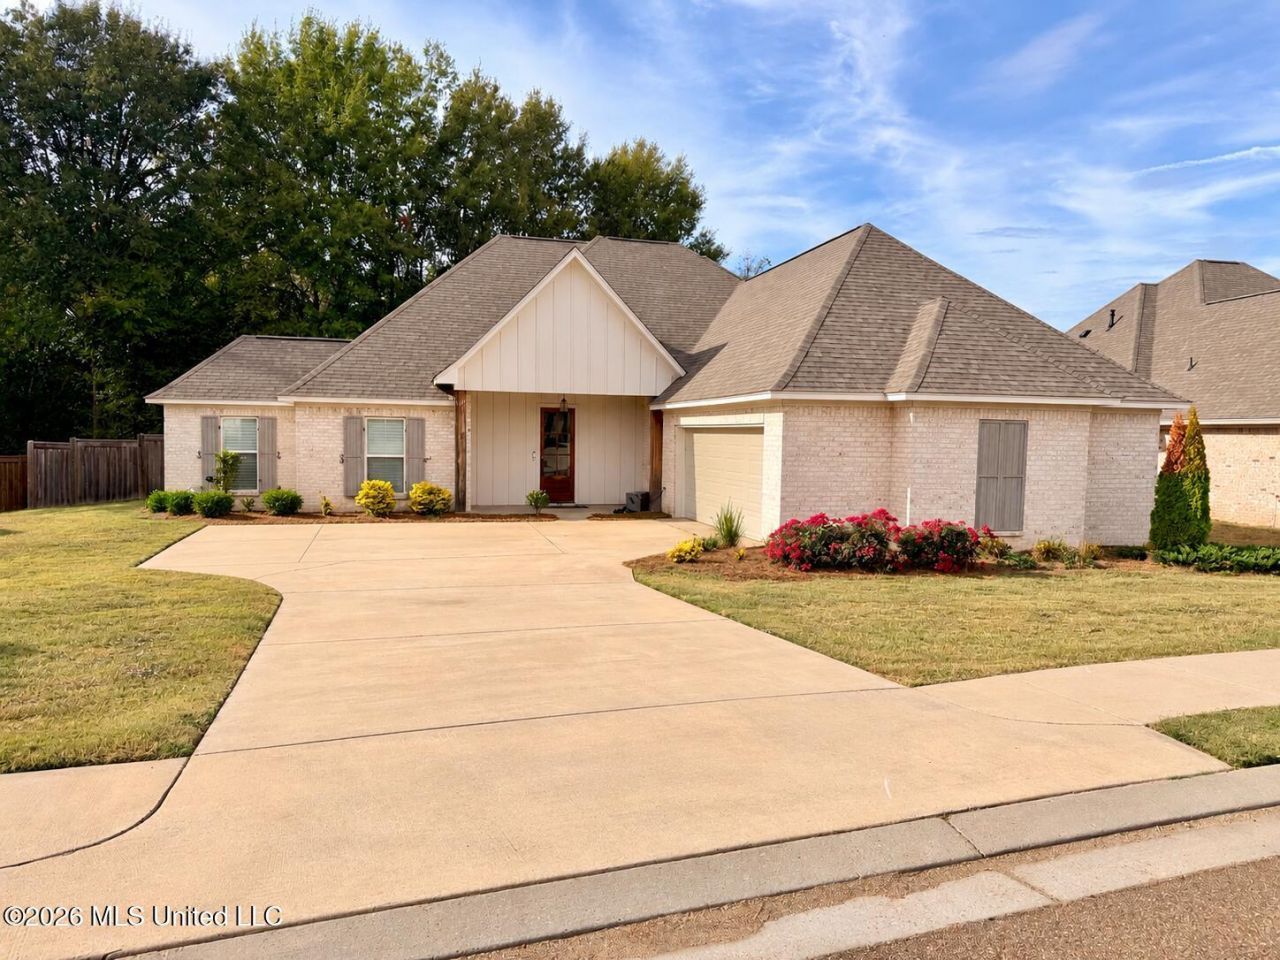
Built in 2021, this beautiful 4-bedroom, 3-bath home offers approximately 2,022 square feet of thoughtfully designed living space with an inviting open floor plan and modern farmhouse charm. Step inside to discover soaring ceilings, stained concrete floors, elegant finishes, and a spacious living area featuring a cozy gas-log fireplace. The kitchen is designed for both everyday living and entertaining, offering granite countertops, a large center island, gas cooktop, built-in oven, and walk-in pantry. The split-bedroom floor plan provides added privacy, while the primary suite features dual vanities, a soaking tub, separate walk-in shower, and a spacious closet with convenient access to the laundry room. A dedicated home office adds flexibility for working remotely or additional living needs. Additional highlights include plantation shutters installed by the current owner, a tankless water heater, covered patio, two-car garage, and a fully fenced backyard backing up to a wooded area for added privacy. Residents also enjoy access to the neighborhood community pool.Tenant occupied. Lease in place through February 28, 2027. Minimum 24-hour advance notice required for all showings.
Property Features
Property Type: Residential - Single Family
Garage: 2 car attached
Lot Size: 0.24 Acres
Roof Type: Architectural Shingles
Stories: 1.0
Taxes: $3,703
Year Built: 2021
Feature Descriptions
Flooring: Concrete
HOA Fee: $295/ Semi-Annually
Lot: Level
Lot Dimensions: 105 x 118 x 71 x 122
Parcel#: 082g-26-425-00-00
Patio/Porch: Covered
Sewer: Public Sewer
Water: Public
Window: Plantation Shutters
Local Schools
High School: Germantown
Middle School: Germantown Middle
Elementary School: Madison Crossing
Listed By / Shown By
Listed By
Agency Name: Haus of Bonaparte Realty, LLC
Shown By
Agent Name: Cheryl Lamghari
Agent Phone: (901) 340-7560
Agency Title: Crye-Leike Real Estate Services

Source: MLS United MLS
Estimate Your Payment
Estimated Payment
$ 1,244.74 per month $827.69 Principal & Interest $308.58 Property Tax $108.47 Homeowner's InsuranceChange Payment Information
Information is deemed to be reliable but not guaranteed.© 2026 MLS United, LLC.
Privacy Policy / DMCA Notice / ADA Accessibility


This site is hosted, designed and copyright
© 1994 - 2026 by
Delta Media Group, Inc. -- Patent Pending --
109 Ashby Ridge Drive | MLS# 4167355
This single family home located at 109 Ashby Ridge Drive, Canton, MS 39046 is currently listed for sale with an asking price of $371,900. This property was built in 2021 and has 4 bedrooms and 3 full baths with 2022 sq. ft. Ashby Ridge Drive is located in the Ashby Ridge of Oakfield subdivision. Search Ashby Ridge Of Oakfield real estate on cheryl.crye-leike.com today.