Cheryl Lamghari

BEDS4
BATHS2 full
MLS#10227029
STATUSActive
PROPERTY TYPEResidential - Single Family
SUBDIVISIONRALEIGH MANOR BLK B
NEIGHBORHOODRaleigh - Southeast
Property Description
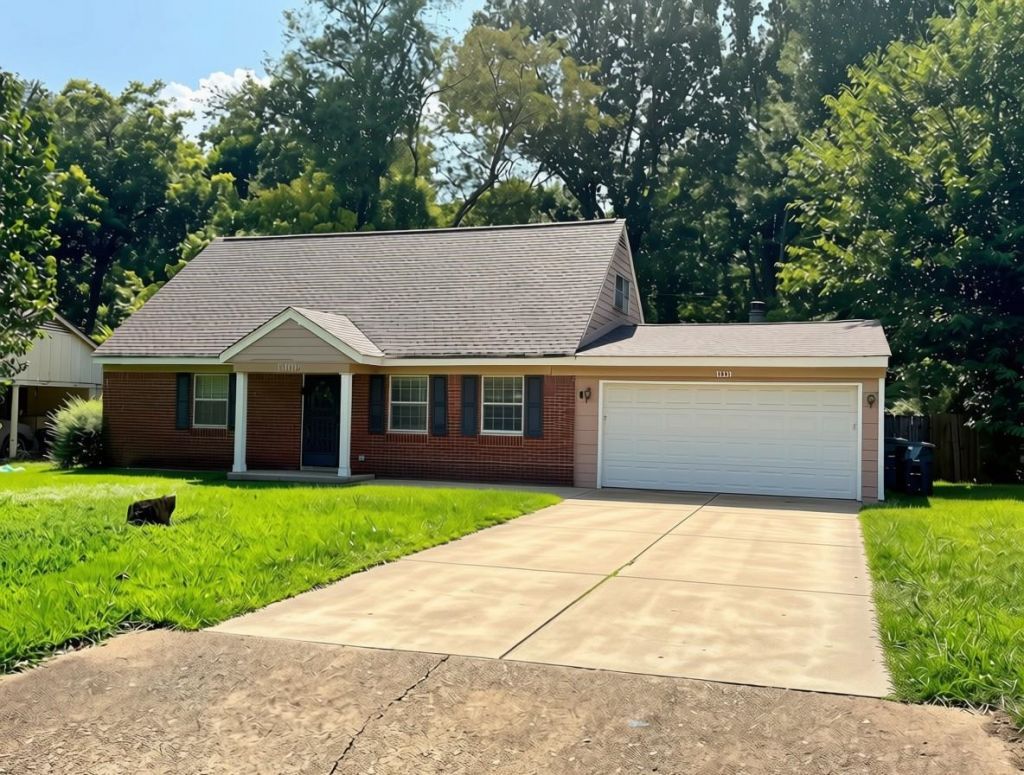
Tenant's Rights, do not disturb tenant. No showings without an accepted offer. Located on the edge of Raleigh and Bartlett, this 4 bedroom, 2 bathroom home is currently rented at $1495 per month through the Section 8 program. The home has a great layout with a split bedroom plan, a breakfast nook off of the kitchen, and a covered patio in the backyard, perfect for entertaining! A new roof (April 2026,) newer water heater (2022,) and 4 ton condenser and furnace installed in 2020 provide peace of mind about major systems. Professionally managed and well maintained with guaranteed rent in place, this is a great addition to your portfolio!
Property Features
Property Type: Residential - Single Family
Cooling: Ceiling Fan(s), Central
Garage: 2 car attached
Heating: Central
Home Style: Traditional
Lot Size: 0.29 Acres
Year Built: 1962
Feature Descriptions
Additional Rooms: Laundry Room
Bed and Bath: 1 or More BR Down, Primary Down, Split Bedroom Plan
Exterior: Porch, Covered Patio
Exterior/ Windows: Brick Veneer, Wood/Composition
Floors/ Ceilings: Part Hardwood, Tile, Textured Ceiling
Living/ Dining Room: Separate Dining Room, Separate Den, Eat-In Kitchen, Washer/Dryer Connections
Lot: Some Trees, Level
Parking/ Storage: Driveway/Pad, Front-Load Garage
Total Rooms: 7
Room Sizes
Primary Bedroom: 13x11
Bedroom 2: 13x11
Bedroom 3: 13x12
Bedroom 4: 12x10
Dining Area: 15x10
Den/ Great Room: 20x11
Kitchen: 11x8
Listed By / Shown By
Listed By
Agency Name: eXp Realty
Shown By
Agent Name: Cheryl Lamghari
Agent Phone: (901) 340-7560
Agency Title: Crye-Leike Real Estate Services

Source: MAAR MLS
Estimate Your Payment
Estimated Payment
$ 402.51 per month $355.87 Principal & Interest $0.00 Property Tax (data not provided by mls) $46.64 Homeowner's InsuranceChange Payment Information
Privacy Policy / DMCA Notice / ADA Accessibility


This site is hosted, designed and copyright
© 1994 - 2026 by
Delta Media Group, Inc. -- Patent Pending --
3091 Coleman Rd | MLS# 10227029
This single family home located at 3091 Coleman Rd, Memphis, TN 38128 is currently listed for sale with an asking price of $159,900. This property was built in 1962 and has 4 bedrooms and 2 full baths. Coleman Rd is located in the RALEIGH MANOR BLK B subdivision. Search RALEIGH MANOR BLK B real estate on cheryl.crye-leike.com today.